




















A home renovation checklist should stop the project from moving faster than the decisions behind it. Demolition, purchasing, and contractor bookings should not begin until the existing condition, scope, measurements, budget, renovation work sequence, and approval limits are clear.
The checklist below turns a broad renovation idea into a controlled project with defined stages, records, and quality checks.
Is the Renovation Ready to Start?
Many renovation problems begin before the first tool enters the room. Use the home renovation checklist and this four-part readiness gate before paying deposits or ordering materials.
Planning a home remodel without these decisions encourages vague quotes and repeated changes. A contractor can price and schedule only what has been defined.
What Are the Seven Stages of a Home Renovation?
This home renovation checklist should move forward one stage at a time. Starting finishes before hidden systems are settled often creates rework.
How Should the Renovation Scope Be Prioritized?
Separate the scope into four layers. This prevents decorative choices from consuming money needed for building condition or essential systems.
Finishes remain important, but they should follow decisions about hidden services and building performance. Otherwise, new surfaces may need to be opened again.
What Should Be Recorded Before Design Begins?
The existing-condition survey is the factual starting point for the home renovation checklist. It should identify what is present before anyone assumes that a wall is straight, a floor is level, or a service can be moved easily.
Building Condition
Record moisture, cracks, loose finishes, floor movement, roof or window concerns, drainage, damaged joinery, and visible repairs.
Use qualified assessment where a defect may be structural or hazardous.
Services and Capacity
Identify electrical panels, circuits, outlets, water lines, drains, heating, cooling, ventilation, gas, internet, and shutoffs.
Do not assume existing systems can support new appliances or room layouts.
Room Use and Access
Record who uses the room, storage needs, furniture, mobility limits, delivery routes, working space, waste removal, and occupied areas.
Access constraints affect cost and sequencing.
Materials and Age
Note property age, painted surfaces, flooring, wall construction, insulation, glazing, ceilings, and materials that may need testing.
Older homes require greater caution before disturbance.
Previous Work
Collect drawings, permits, invoices, warranties, manuals, inspection records, repair photographs, and evidence of earlier alterations.
Previous work may change the renovation method.
Project Boundaries
Mark areas that are included, excluded, protected, retained, removed, repaired, replaced, or undecided.
Every boundary should appear in the written scope and drawings.
How Should Renovation Measurements Be Recorded?
Measurements should be attached to a room, surface, opening, fixture, or component. A single list of numbers without locations creates ordering mistakes.
| Measurement group | Record | Why it matters | Verification point |
|---|---|---|---|
| Room dimensions | Length, width, height, floor area, ceiling changes, alcoves, and fixed projections | Supports layout, quantities, access, lighting, flooring, and finish calculations | Check more than one point where walls or floors may be uneven |
| Openings | Door and window width, height, depth, swing, sill, trim, and clearance | Affects joinery, curtains, cabinets, appliances, circulation, and replacement units | Measure the actual opening and surrounding obstruction |
| Services | Outlet, switch, plumbing, drain, vent, radiator, appliance, and panel positions | Controls design interfaces and trade coordination | Confirm hidden routes with the relevant trade before work |
| Fixed items | Cabinet, counter, stair, fireplace, beam, column, built-in, and sanitary fixture locations | Prevents conflicts with new work and delivery | Record height, depth, projection, and service connections |
| Materials | Tile areas, flooring, trim length, wall finish area, insulation depth, and waste allowance | Supports accurate ordering and reduces shortages | Use supplier coverage data and confirm batch requirements |

How Should a Home Renovation Budget Be Controlled?
The home renovation checklist should separate the known scope from budget uncertainty. One total number does not show which costs are fixed, provisional, optional, or still unpriced.
Base Scope
Price the defined labor, materials, equipment, disposal, supervision, protection, and required completion work.
Allowances
Identify selections that are not final, such as tile, fixtures, appliances, hardware, or specialist work.
Contingency
Keep a separate reserve for unknown conditions, design development, access problems, and unavoidable changes.
Owner Costs
Include permits, design fees, surveys, storage, temporary accommodation, cleaning, testing, and items purchased directly.
The home renovation budget guide handles detailed cost control separately. At the main-guide level, the rule is simple: no work should start with large unpriced gaps hidden inside an allowance.

What Permits, Designs, and Professionals May Be Needed?
Permit and professional requirements depend on the location and type of work. Structural changes, additions, electrical work, plumbing, gas, HVAC, drainage, fire safety, and changes of use may require approvals or licensed trades.
Confirm requirements with the local building department before demolition or concealed work. Keep approved drawings, calculations, product data, inspection records, and change approvals with the project file.
Renovation work in many pre-1978 homes can disturb lead-based paint. EPA rules can require certified firms and lead-safe work practices for paid work that affects painted surfaces.
Review the EPA’s Lead Renovation, Repair and Painting Program before work begins. Other materials, including asbestos, may require separate testing and controls.
What Order Should Home Renovation Work Follow?
The exact sequence changes by project, but work should generally move from investigation and hidden systems toward visible finishes.
| Work stage | Typical activities | Release condition | Risk if started too early |
|---|---|---|---|
| Protection and isolation | Access routes, dust control, floor protection, temporary partitions, shutoffs, storage, and waste planning | Occupied areas protected and emergency access maintained | Damage, contamination, blocked access, and conflict with occupants |
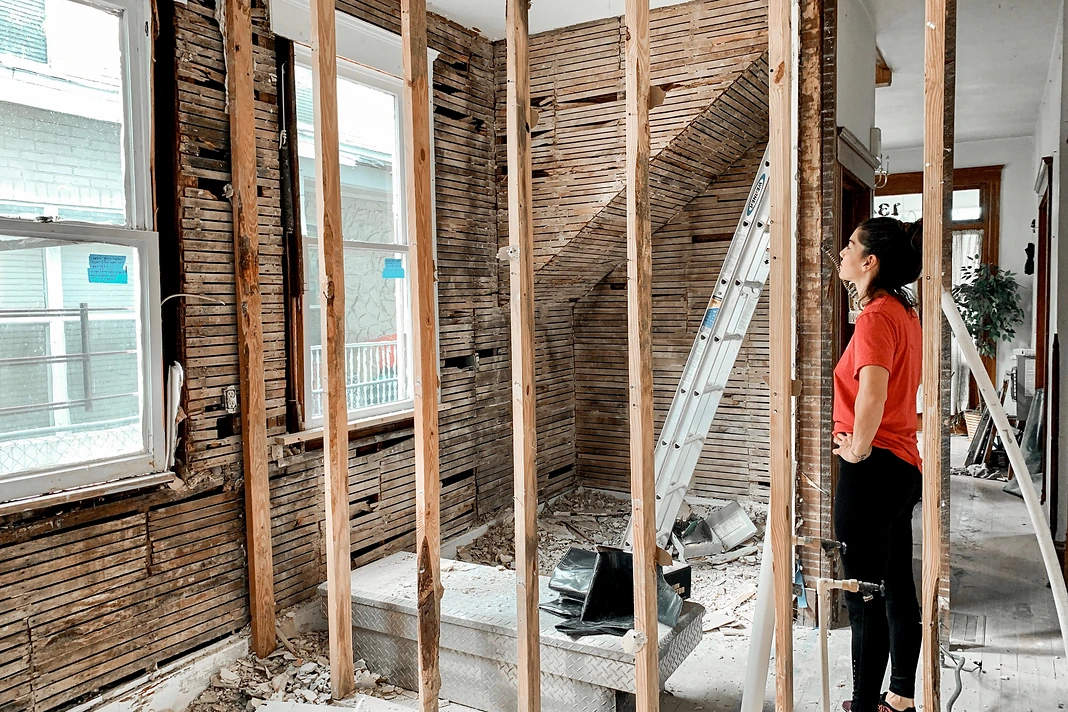
| Demolition and opening-up | Controlled removal, investigation, salvage, testing, and exposure of hidden conditions | Unexpected conditions recorded and scope updated | Uncontrolled damage, unsafe exposure, and inaccurate assumptions |
| Structure and envelope | Framing, beams, roof, windows, exterior openings, moisture control, and major repairs | Structure stable and building weather-protected | Later movement, water entry, and damage to finishes |
| First-fix services | Electrical, plumbing, gas, HVAC, ventilation, data, and service routes | Positions approved and required inspections complete | Walls reopened, layout conflicts, and failed compliance checks |
| Insulation and closure | Insulation, air sealing, fire stopping, drywall, plaster, and subfloor work | Hidden work photographed and approved before covering | Defects concealed and difficult to correct |
| Second-fix and finishes | Cabinets, tile, flooring, trim, fixtures, outlets, switches, decorating, and appliances | Rooms dry, dimensions verified, and preceding work accepted | Damage, poor fit, and repeated adjustment |
| Testing and completion | System testing, balancing, cleaning, defect correction, manuals, warranties, and final records | Required functions verified and open items assigned | Unresolved defects and incomplete handover |
How Should Renovation Quotes Be Compared?
Compare the scope behind the price, not only the final total. Quotes that appear cheaper may exclude protection, disposal, permits, finish work, supervision, or repair of surrounding surfaces.
The Federal Trade Commission advises homeowners to research contractors, compare written estimates, understand the contract, and avoid paying the full amount upfront. Review its home improvement contractor guidance.
How Should Materials and Selections Be Controlled?
Create one selection register rather than keeping decisions across messages, screenshots, and samples. Record the product, manufacturer, model, color, finish, size, quantity, supplier, lead time, price basis, location, approval date, and approved substitute.
Confirm compatibility between products. Flooring depth affects doors and transitions. Tile size affects layouts and waste. Appliances affect power, ventilation, cabinets, plumbing, and access.
Do not approve a substitution by appearance alone. Compare dimensions, performance, warranty, maintenance, availability, finish, and installation requirements.
How Can Energy Performance Be Included?
Renovation is an opportunity to improve the building as a system instead of replacing visible surfaces only. Review insulation, air leakage, windows, ventilation, heating, cooling, water heating, controls, and electrical capacity before finishes close access.
The Department of Energy’s Home Energy Score provides an assessment framework that estimates energy use and identifies improvement opportunities. Local programs and property conditions determine which upgrades are practical.
How Should an Occupied Home Be Protected?
Occupied renovations need a daily operating plan. Define work zones, clean zones, entry routes, dust barriers, ventilation controls, tool storage, waste removal, utility shutdowns, bathroom access, cooking arrangements, pets, children, and emergency exits.
State when rooms cannot be used and how occupants will receive updates. Temporary arrangements should remain safe and realistic for the full duration, not only the planned first week.
What work is happening today, which rooms are affected, what services will be interrupted, who is attending, what hazards are present, what must remain protected, and what condition should be left at the end of the day?
Record damage to retained surfaces immediately so responsibility and repair do not become unclear later.
How Should Renovation Changes Be Approved?
Changes should not move directly from a conversation to construction. Every change can affect cost, time, materials, approvals, and completed work.
What Quality Checks Should Happen Before Final Payment?

What Should Be Kept in the Final Project Record?
Store surveys, measurements, drawings, permits, specifications, quotes, contracts, insurance, product approvals, change orders, photographs, inspections, invoices, payment records, warranties, manuals, test certificates, and final defect lists.
Add the final product names, paint codes, tile batches, supplier details, filter sizes, shutoff locations, service dates, and contractor contacts.
The project record becomes the starting point for later maintenance, repairs, resale questions, and future improvements.
A Checklist Should Control the Project
Frequently Asked Questions
What Should Be First on a Home Renovation Checklist?
Start with the existing condition, project problem, required outcome, constraints, and decision authority.
Should Budget Be Set Before Getting Renovation Quotes?
Set an affordability limit first, then compare detailed quotes, allowances, contingency, and owner costs.
What Renovation Work Should Happen First?
Protection, investigation, structural work, weather protection, and hidden services should generally precede finishes.
How Many Renovation Quotes Should a Homeowner Get?
Compare enough written quotes to understand scope, exclusions, allowances, schedule, and contract differences.
When Should Renovation Materials Be Ordered?
Order after dimensions and specifications are confirmed, while allowing for lead times and approved substitutions.
Do Home Renovations Need Permits?
Some projects do. Check the local building department before structural, service, or regulated work begins.
How Should Renovation Changes Be Recorded?
Record the reason, scope, cost, time effect, approvals, revised drawings, and final completion evidence.
What Is a Renovation Contingency?
It is a separate reserve for unknown conditions, unavoidable changes, and project risks.
What Should Be Checked at Renovation Handover?
Check function, finish, cleaning, defects, warranties, manuals, certificates, invoices, and remaining work dates.
Is This Home Renovation Guide Professional Advice?
No. Confirm design, code, permit, contract, and technical requirements with qualified local professionals.

